Working with us
How to prepare your model for visualisation
A few minutes spent on the files you send can take days off the schedule — and pounds off the quote. Here's what actually helps.
4 min read
The single biggest and most commonly underestimated variable in a visualisation quote is the quality of the data we start from. A clean, well-organised model can lower the price; a folder of conflicting PDFs can raise it substantially, because it means rebuilding the geometry before any visualisation begins. A little preparation goes a long way.
What helps most
- A clean 3D model — Revit, SketchUp, Rhino or similar — organised into sensible layers.
- If there's no model, a coordinated and current drawing set: plans, elevations and sections that agree with one another.
- A materials or finishes schedule, so we're not guessing at the brick, the glazing or the reveals.
- Site and context data: a survey, levels, and any adjacent buildings that matter to the view.
- Brand guidelines and any unit schedules for marketing work.
The one step that saves the most rework
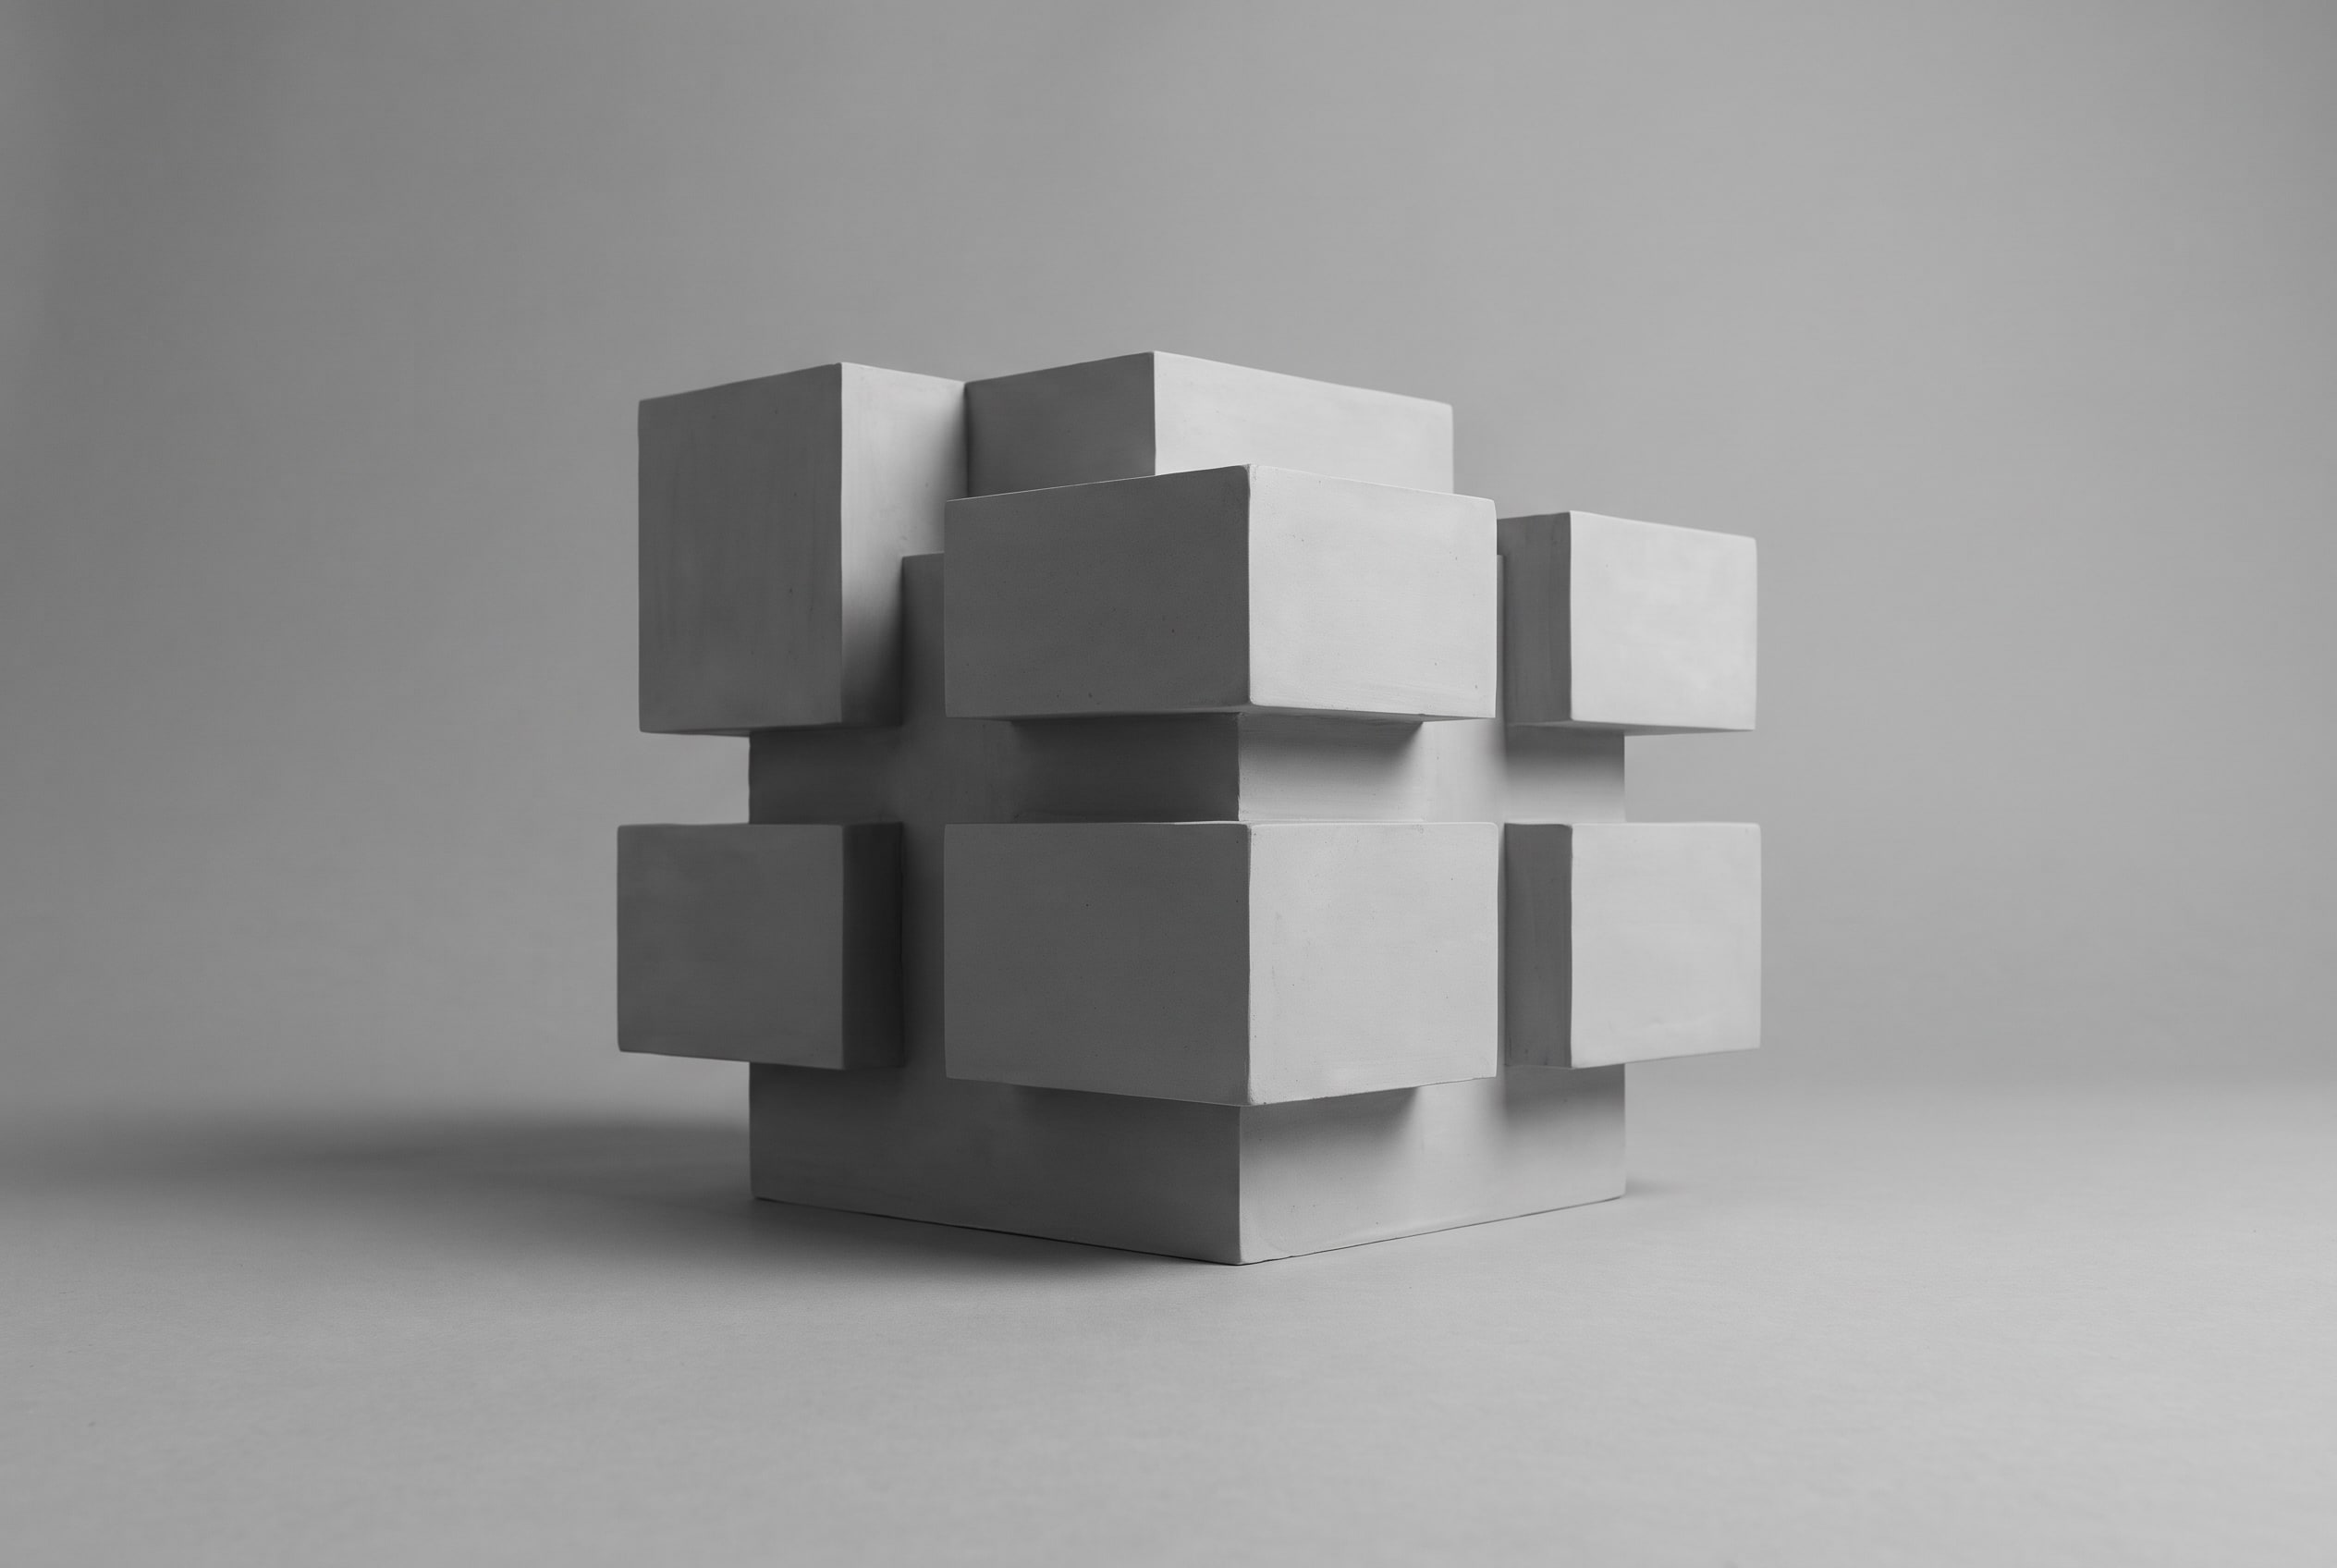
Before we apply any materials or lighting, we issue a grey "clay" view — the untextured massing model from the agreed camera. Approving the geometry and the camera at that stage, before anything is dressed, prevents the single most expensive category of rework there is. It takes a few minutes to review and it protects the whole schedule.
If you're not sure your files are ready, send them anyway. We'll audit them before quoting and tell you honestly what they need.